

Engineering Solutions for Every Project
Persepolis Engineering provides Structural, Civil, and MEP Engineering Services for residential, multifamily, and commercial projects.
Our Services
Structural Engineering
New Home Structural Design
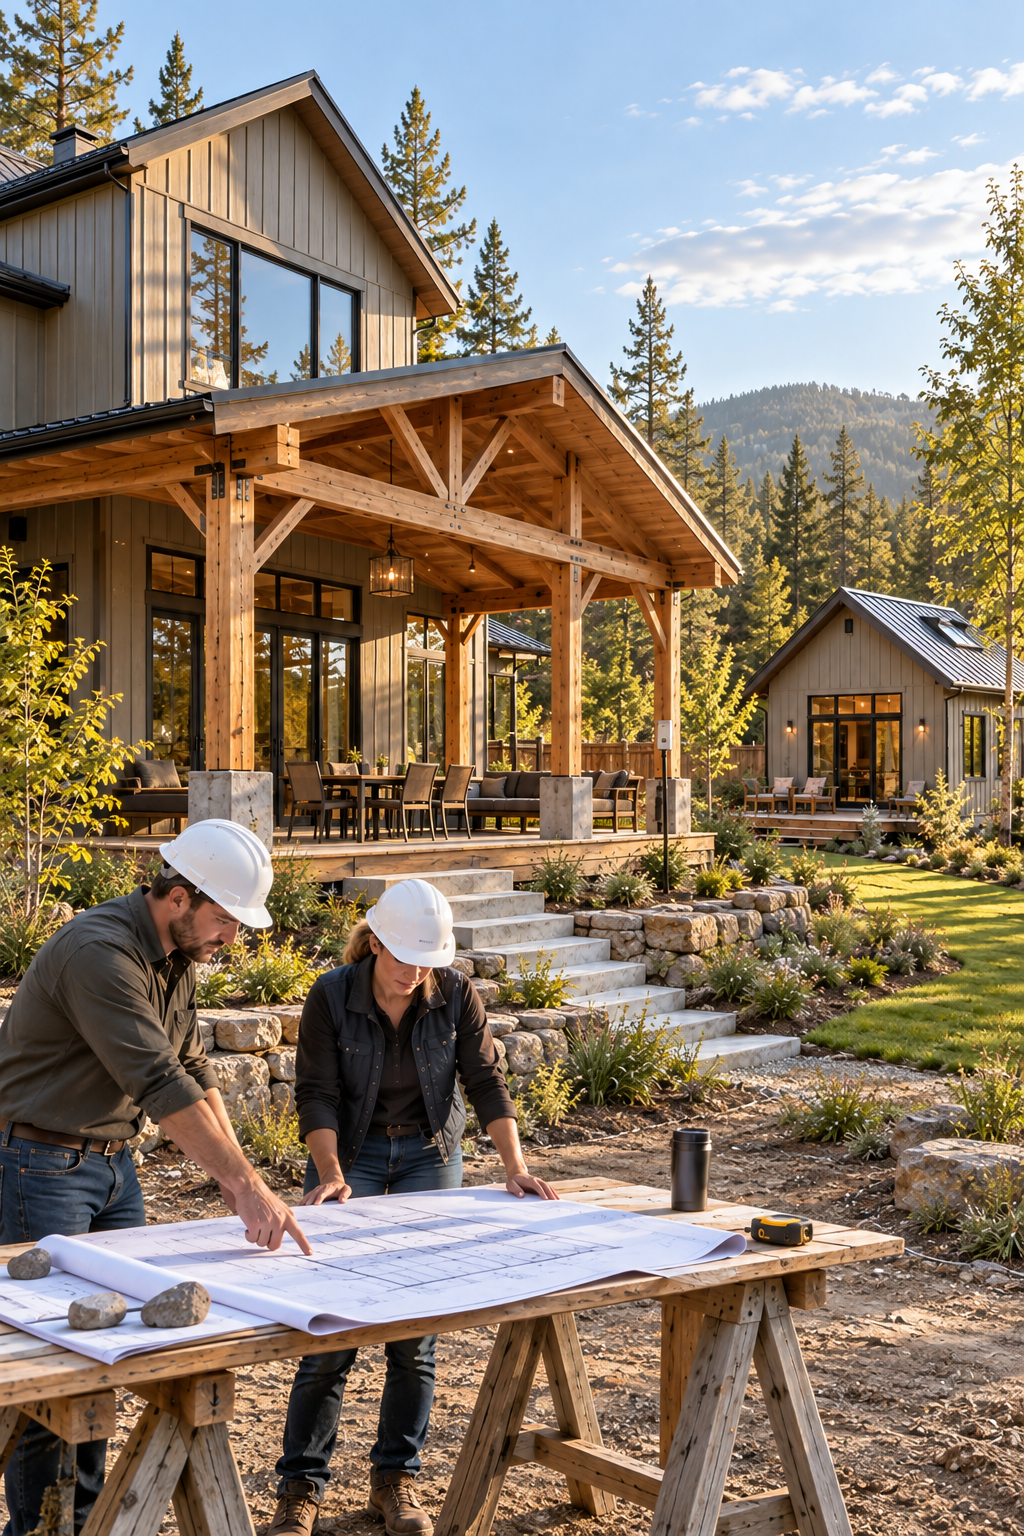
Complete structural plans and calculations for custom homes, including foundations, floor and roof framing, beams, columns, and connections.ADU Design & Additions
Structural engineering for accessory dwelling units (ADUs), including detached units, attached additions, and garage conversions, with foundation and framing designs tailored to each project.Foundation Design & Inspections
Foundation designs for new construction and additions, along with inspections to evaluate cracking, settlement, and existing conditions.Framing Design & Inspections
Structural framing design and on-site inspections to review beams, columns, walls, and floor and roof systems against structural plans.Remodeling & Additions
Engineering for home additions, open-floor-plan conversions, load-bearing wall removal, and modifications to existing structures.Structural Retrofits
Evaluation and strengthening designs to address structural deficiencies and improve the performance of existing buildings.Existing Building & As-Built Evaluations
Inspections and documentation of accessible structural conditions to support renovations and assess existing construction.Fire Damage Inspections
Structural evaluations of fire-damaged buildings to assess visible damage to framing, connections, and other structural components, with recommendations for further investigation, repair, or replacement.
Civil Engineering
Drainage Analysis & Improvements
Evaluation of runoff patterns, standing water, and drainage concerns, with recommendations and designs to improve water flow and help protect buildings and surrounding property.Grading Analysis & Design
Assessment of existing site elevations and slopes, with grading plans to improve drainage and support new construction, additions, and site improvements.Detention & Water Quality Pond Inspections
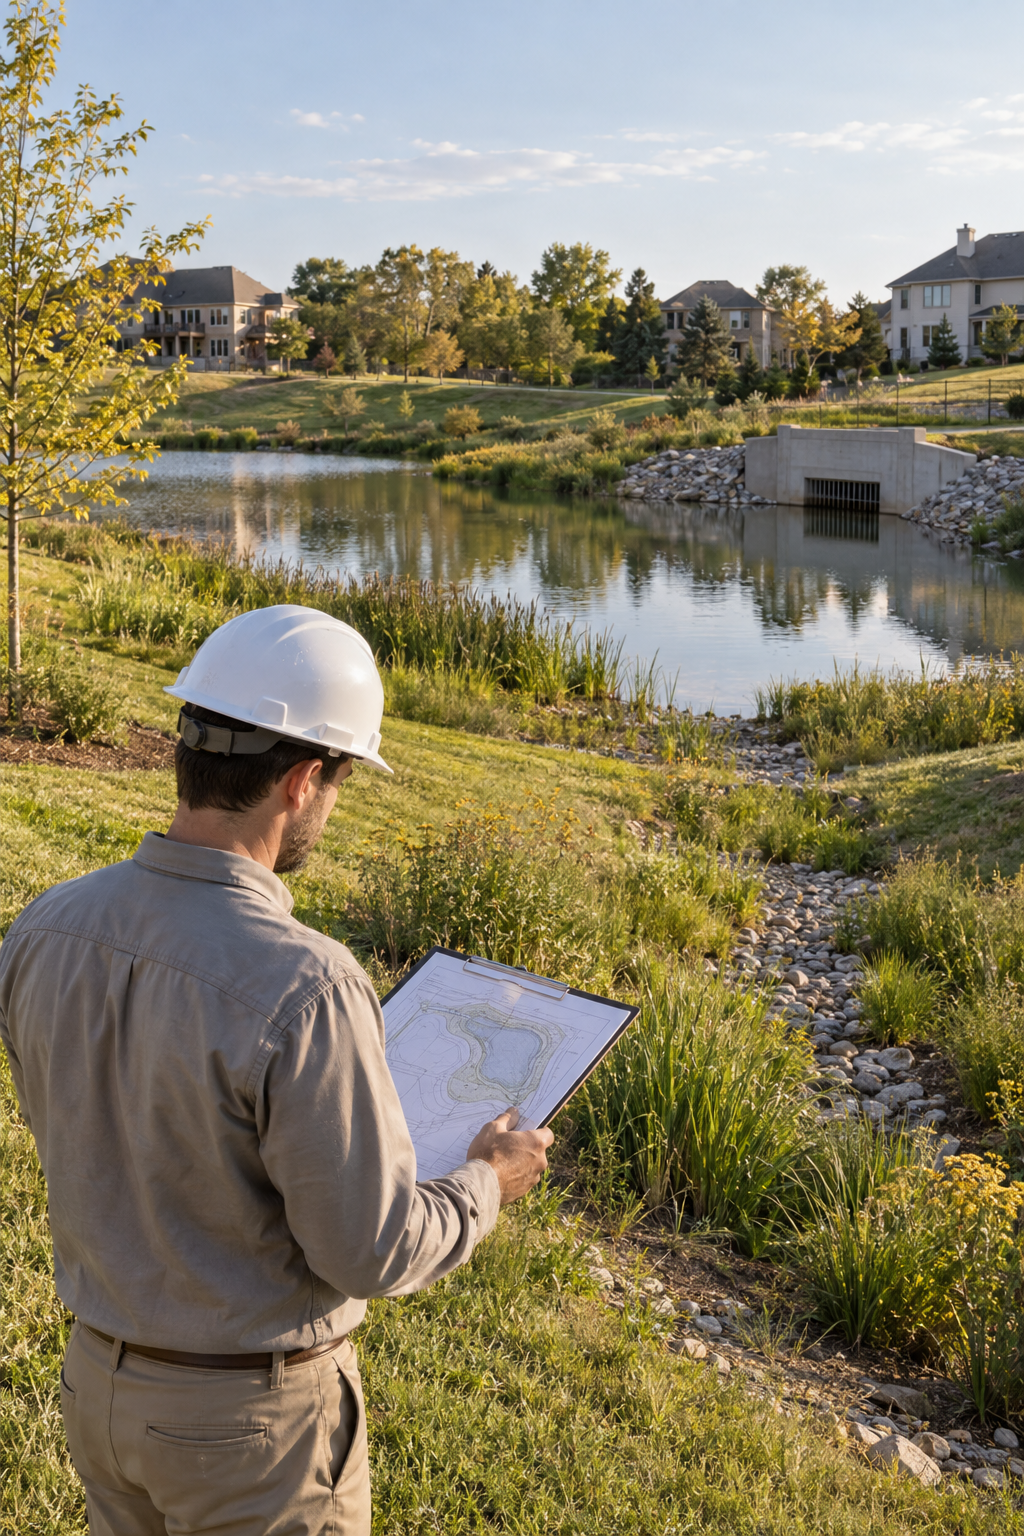
Inspections of detention and water quality ponds to assess visible conditions, inlet and outlet structures, sediment buildup, erosion, and maintenance needs.French Drain Design
Site-specific French drain designs to collect and redirect subsurface water, addressing saturated soil and moisture concerns around foundations, yards, and landscaped areas.Floodplain Analysis
Evaluation of floodplain conditions and potential flood impacts to support site planning, development decisions, and permitting requirements.Hydrologic Modeling
Analysis of rainfall, drainage areas, and stormwater runoff to estimate peak flows and runoff volumes, supporting drainage design, detention sizing, and flood studies.
Request a Consultation
Please complete the form below to initiate a collaborative discussion regarding your specific engineering objectives.
Services
Filters
No results found
No results match your search. Try removing a few filters.